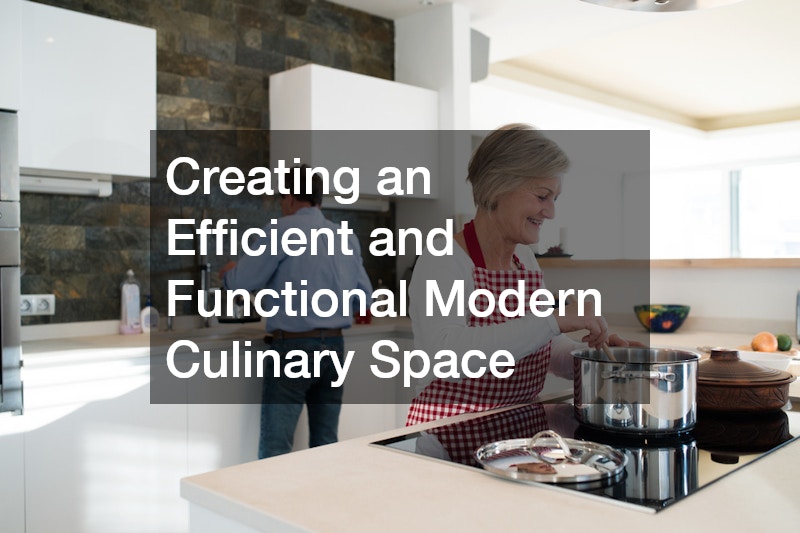
Homeownership begins with excitement and vision. Over time, however, the initial charm of a house can wear thin as daily routines evolve, families grow, and aesthetic trends change. Awkward floor plans that once felt acceptable suddenly cause daily bottlenecks. Outdated finishes make living spaces feel dark or tired, while underperforming mechanical systems lead to rising energy bills and inconsistent indoor comfort.
When a home no longer supports your lifestyle, it is easy to assume that selling and moving is the only solution. Yet relocation brings its own set of financial stressors, including real estate commissions, closing costs, moving fees, and higher mortgage interest rates. More importantly, moving means leaving behind a familiar neighborhood, established school districts, and memories built over years.
Transforming your existing residence into a customized sanctuary is often the most rewarding path forward. By strategically upgrading layouts, mechanical infrastructure, and exterior envelope protection, you can eliminate everyday frustrations and tailor your living environment to your exact needs. This guide provides an in-depth, step-by-step approach to revitalizing your home so you can fall in love with where you live all over again.
Reimagining Modern Kitchen Layouts for Everyday Functionality
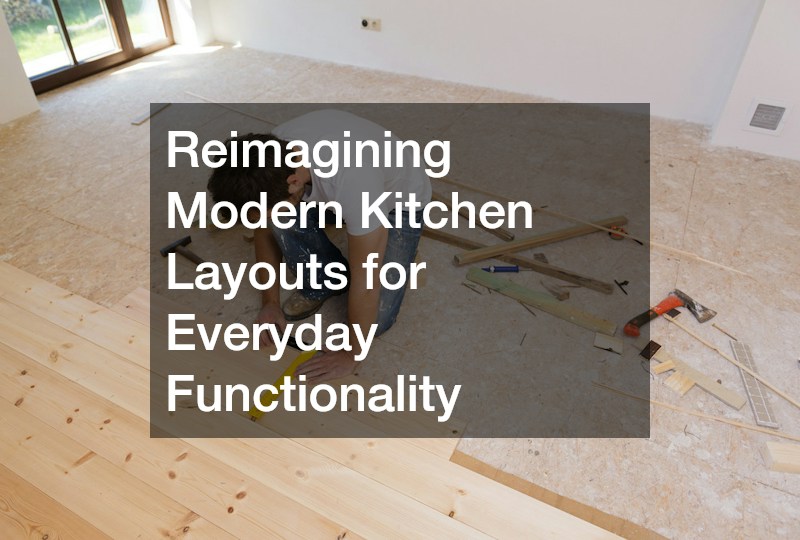
The kitchen serves as the social and operational nerve center of the modern home. When a kitchen features closed-off sightlines, inadequate counter space, or poor traffic flow between the refrigerator, sink, and cooktop, the entire household feels the strain. Updating this central space yields the highest impact on daily satisfaction and overall property value.
Transforming a cramped or dated kitchen involves far more than simply replacing cabinet doors or installing new quartz countertops. It requires evaluating how your household prepares meals, entertains guests, and manages daily clutter. Opening up non-load-bearing walls creates a seamless transition into dining and living spaces, allowing cooks to interact with family members and guests rather than working in isolation.
To create an ergonomic, high-performing cooking environment, focus on these essential planning steps:
-
Establish distinct work zones: Separate prep areas, cooking stations, baking centers, and cleanup areas to allow multiple people to work simultaneously without crossing paths.
-
Maximize storage density: Utilize full-height cabinetry with pull-out pantry drawers, deep pot organizers, and soft-close hardware to eliminate countertop clutter.
-
Incorporate multi-functional islands: Design expansive center islands equipped with hidden electrical outlets, built-in trash recycling pull-outs, and comfortable overhang seating.
-
Layer lighting levels: Combine under-cabinet LED task lights with ambient recessed ceiling fixtures and decorative pendant lights over prep zones.
When executing a major kitchen overhaul, partnering with experienced kitchen remodeling companies ensures custom cabinetry, specialized appliances, and structural wall removals are integrated seamlessly into a cohesive, code-compliant design.
Managing Complex Multi-Room Projects with Strategic Oversight
Embarking on a comprehensive home transformation requires coordinating dozens of moving parts, material deliveries, and specialized tradespeople. Trying to self-manage electricians, painters, tile setters, and carpenters often leads to scheduling conflicts, budget overruns, and immense personal stress.
A successful whole-home renovation demands structured project management. Establishing a clear construction sequence prevents completed work from being damaged by subsequent phases. For example, replacing floor joists or updating sub-wall utility lines must occur long before custom tilework or wall painting begins.
Maintaining control over your project timeline and budget requires these proven management strategies:
-
Develop a detailed scope of work: Write out exact material specifications, brand preferences, and installation standards before soliciting competitive bids.
-
Establish a realistic timeline buffer: Add two to four weeks to the master schedule to accommodate permit review periods, custom order lead times, and hidden structural repairs.
-
Implement milestone-based draw payments: Release project funds only after specific phase benchmarks are completed and verified by site walkthroughs.
-
Maintain open daily communication logs: Hold brief morning check-ins with job site leads to review daily goals and resolve unexpected framing or plumbing surprises immediately.
Hiring a reliable general contractor provides single-point accountability for the entire project lifecycle, ensuring permit approvals, trade scheduling, and quality control checks happen efficiently without disrupting your family life.
Enhancing Exterior Cladding, Thermal Performance, and Curb Appeal
A home cannot function as a true sanctuary if its exterior envelope fails to protect against wind, rain, and extreme temperature fluctuations. Faded, cracked, or rotting exterior siding not only ruins your home’s curb appeal, but also exposes underlying wall framing to dangerous moisture accumulation, mold growth, and insect infestation.
Updating your home’s exterior cladding is one of the most effective ways to combine aesthetic beauty with long-term energy savings. Modern composite, fiber cement, and insulated siding options provide superior thermal resistance, preventing conditioned indoor air from leaking out through wall framing.
Consider these key exterior upgrades to protect your building envelope and elevate exterior styling:
-
Select low-maintenance cladding materials: Fiber cement and engineered wood siding resist rot, fire, and pest damage while retaining vibrant color for decades.
-
Install continuous exterior insulation: Add rigid foam insulation boards beneath new siding to break thermal bridging across wooden studs and lower heating and cooling bills.
-
Upgrade house wrap and weather barriers: Ensure modern vapor-permeable water barriers are applied underneath siding to let interior moisture escape while blocking exterior rain.
-
Update trim and accent architectural details: Frame windows, doors, and roof gables with crisp, rot-resistant cellular PVC trim to add architectural depth.
Partnering with certified siding contractors ensures that flashing details around doors and window frames meet manufacturer specifications, protecting your home against wind-driven rain for years to come.
Securing Overhead Rooflines and Long-Term Weather Defense

The roof is your home’s primary shield against nature. An aging or leaking roof compromises every interior investment you make beneath it. A single storm can drive water past compromised shingles, ruining newly installed drywall, custom cabinetry, and hardwood flooring in hours.
Homeowners frequently ignore roof condition until active water stains appear on bedroom ceilings. By then, structural deck rot, wet attic insulation, and mold growth have already taken root. Incorporating an overhead inspection into your early renovation planning protects interior finish work from catastrophic water intrusion.
Protect your home against severe weather by following these critical roofing guidelines:
-
Inspect attic spaces for hidden leaks: Look for water staining on roof rafters, rusted nail heads, or matted insulation after heavy rain events.
-
Upgrade ice and water shield underlayment: Ensure self-adhering waterproof membrane is installed along eaves, valleys, and rafter intersections to block ice dam backup.
-
Optimize attic ridge and soffit ventilation: Balance intake and exhaust vents to keep attic temperatures close to ambient outdoor air, preventing summer heat buildup and winter ice dams.
-
Replace deteriorated flashing systems: Install new lead or copper step flashing around chimneys, plumbing stacks, and wall intersections.
Working with licensed local roofers gives you access to regional weather knowledge, ensuring chosen roofing materials and underlayments are rated for your specific climate conditions and wind zones.
Optimizing Year-Round Indoor Climate Control and Energy Efficiency
True comfort within a home goes beyond decorative choices. A beautifully decorated living room feels uninviting if it remains drafty in winter, uncomfortably hot during summer afternoons, or humid and stuffy year-round. Modernizing your heating and air conditioning infrastructure is essential for creating a restful indoor environment.
Older climate control systems struggle to maintain uniform temperatures across reconfigured living spaces. Aging equipment operates at low energy efficiency ratings, burning through electricity and natural gas while struggling to control indoor air humidity. Upgrading to high-efficiency equipment creates quiet, automated climate control tailored to your daily schedule.
Implement these environmental control strategies to improve indoor air quality and comfort:
-
Right-size heating and cooling equipment: Perform detailed manual heat-load calculations to ensure new equipment matches your home’s exact square footage and insulation levels.
-
Incorporate multi-stage cooling technology: Choose variable-speed compressors that adjust output incrementally, maintaining precise temperature setpoints while extracting excess moisture.
-
Install advanced whole-home air filtration: Integrate MERV-13 air media filters or electronic air cleaners into air handlers to trap dust, pollen, pet dander, and mold spores.
-
Add whole-home dehumidification systems: Install dedicated dehumidifiers linked to main ductwork to maintain indoor humidity levels between 30% and 50% year-round.
Consulting a reputable HVAC company allows you to design a comprehensive indoor climate solution that reduces monthly utility bills while maintaining silent, even heating and cooling in every room.
Balancing Ductwork Efficiency and Smart Air Distribution
Even the most advanced heating and air conditioning unit cannot perform correctly if connected to leaking, undersized, or unbalanced ductwork. Over time, air ducts can sag, accumulate heavy dust deposits, or develop wide seams that leak conditioned air into unconditioned basements and attic spaces.
Reconfiguring floor plans or adding living space requires updating your ductwork layout. Insufficient return air grilles or pinched flex ducts cause system static pressure to spike, forcing equipment to work harder, run hotter, and fail prematurely.
Improve air movement and efficiency through these targeted ductwork interventions:
-
Seal duct seams with mastic sealant: Avoid cloth duct tape; apply painted foil-tape or brush-on mastic sealant across all metal joints to stop air leaks.
-
Insulate supply lines in unconditioned spaces: Wrap ducts passing through basements, crawlspaces, or attics with foil-faced fiberglass insulation to prevent thermal loss.
-
Install automated smart zoning dampers: Divide multi-story homes into independent temperature zones, directing airflow where needed based on time of day.
-
Balance airflow using manual dampers: Adjust supply branch dampers to ensure balanced air delivery to distant bedrooms and additions.
Working with an experienced HVAC contractor guarantees that static pressure levels, register placements, and duct sizing are calculated correctly, eliminating stubborn cold or hot spots throughout your home.
Updating High-Use Plumbing Infrastructure and Water Heating

Old plumbing infrastructure presents a constant threat to modern living standards. Outdated galvanized iron pipes corrode internally over time, dropping water pressure to a trickle and delivering discolored water to sinks and showers. Furthermore, old cast-iron drain lines eventually crack, leaking raw sewage into walls or crawlspaces beneath your living areas.
Updating wet walls during a home renovation is the best time to replace aging plumbing infrastructure. Switching to modern materials provides clean, high-pressure water delivery and silent, reliable drainage that supports modern luxury fixtures.
Focus on these essential plumbing infrastructure upgrades during your renovation:
-
Replace old supply lines with modern PEX or copper: Install clean, corrosion-resistant water lines that deliver consistent pressure to multiple showers and appliances simultaneously.
-
Upgrade to high-output tankless water heaters: Install gas or electric tankless water heaters that supply continuous hot water while eliminating the energy losses of standing storage tanks.
-
Install pressure-balancing shower valves: Upgrade shower rough-in valves to prevent sudden scalding temperature shifts when toilets flush or washing machines run elsewhere in the home.
-
Incorporate main line water shut-off protection: Install smart water shut-off valves equipped with moisture sensors that automatically cut main water supply if leaks occur.
Engaging established plumbing companies ensures that pipe sizing, gas line connections, and drainage venting meet current building codes, keeping your home safe from hidden water leaks.
Managing Sanitary Drains and Pipe Routing During Room Expansions
When reconfiguring bathrooms, relocating laundry rooms, or expanding master suites, moving plumbing fixtures becomes a necessity. Rerouting drain, waste, and vent (DWV) lines requires careful structural planning. Cutting floor joists incorrectly to route wide drain pipes can weaken structural floor framing, causing bouncy floors or cracked floor tile.
In addition, improper vent stack placement prevents wastewater from draining smoothly, leading to slow sinks, gurgling toilets, and dangerous sewer gas infiltration into living areas.
Ensure smooth wastewater management during spatial redesigns through these proper techniques:
-
Maintain correct drain pipe slope: Ensure horizontal drain pipes maintain a strict 1/4-inch fall per foot to prevent solid waste buildup and drain clogs.
-
Protect floor joist structural integrity: Drill or notch floor joists strictly within building code limits, using engineered joist reinforcement plates when necessary.
-
Install individual vent lines for relocated fixtures: Connect newly located sinks, tubs, and toilets to dedicated vent stacks to break vacuum suction and allow rapid drainage.
-
Replace undersized drain lines: Expand main bath drain lines to three inches in diameter to easily handle high-flow multi-head shower systems.
Contracting a licensed plumbing contractor during rough-in phases guarantees that all behind-the-wall drainage systems are installed correctly before expensive tile, cabinetry, and flooring seal up wall cavities.
Designing Custom Outdoor Living Zones and Patio Spaces
Extending usable living square footage into the backyard is one of the most effective ways to make an existing home feel larger and more dynamic. A well-designed outdoor living zone acts as an exterior room, providing dedicated space for dining, cooking, relaxing, and entertaining during pleasant weather.
Transitioning seamlessly from indoor living rooms to outdoor spaces requires careful hardscape design. Incorporating covered pergolas, built-in outdoor kitchens, and defined seating zones creates a comfortable, functional backyard environment that encourages outdoor living.
Consider these key design features when planning an outdoor living extension:
-
Create functional outdoor activity zones: Separate cooking stations and dining tables from soft lounge seating and fire pit gathering areas.
-
Incorporate overhead shade structures: Build cedar pergolas, retractable awnings, or solid roof extensions to protect outdoor furniture from sun and rain.
-
Integrate outdoor task and ambient lighting: Install low-voltage LED step lights, pathway fixtures, and under-counter ambient lighting to extend usability into evening hours.
-
Select weather-resistant outdoor materials: Use high-density composite decking, natural stone pavers, and marine-grade stainless steel hardware that withstand seasonal exposure.
Investing in professional patio construction allows you to transform plain, underutilized backyards into functional outdoor sanctuaries that expand your daily living space.
Integrating Architectural Stonework and Custom Masonry Features
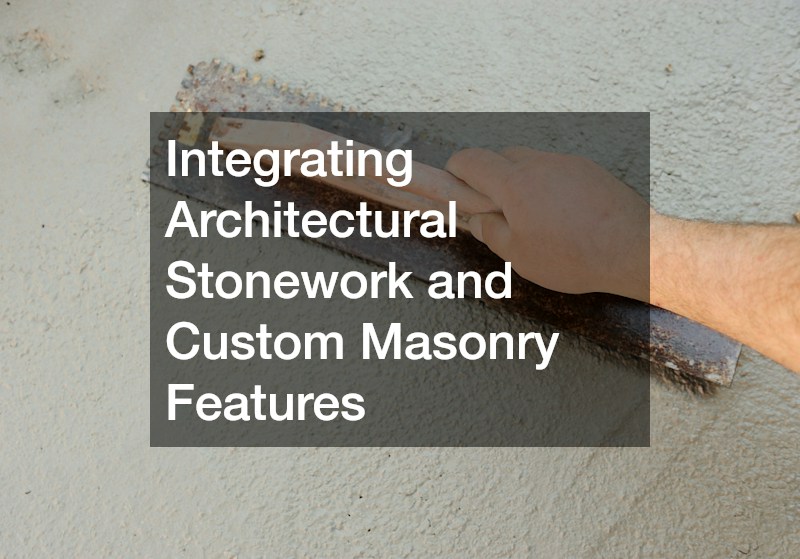
Hardscaping elements give an outdoor living space visual weight, permanence, and architectural character. Custom stonework bridges the gap between your home’s exterior architecture and natural landscape elements, creating a cohesive visual design across the property.
From natural stone retaining walls that level sloped yards to custom outdoor fireplaces that extend backyard usability into cool autumn evenings, stonework adds functional beauty. Properly installed masonry withstands freeze-thaw cycles, heavy rain, and intense sun exposure without degrading.
Enhance your outdoor living environment with these custom hardscaping features:
-
Build natural stone retaining walls: Level sloped yards to create usable lawn spaces, terraced garden beds, and built-in stone seating walls.
-
Construct custom outdoor fireplaces or fire pits: Build focal fire features using firebrick linings and natural stone veneer to create gathering spots for cool evenings.
-
Install stone paver walkways and patios: Lay durable concrete or natural slate pavers over compacted gravel bases to create slip-resistant, permeable walking surfaces.
-
Add stone veneer accents to exterior walls: Wrap foundation walls, outdoor kitchen islands, and structural columns in matching stone veneer to unify architectural themes.
Hiring skilled masonry services guarantees that stone foundations, mortar mixes, and drainage layers are engineered correctly, preventing winter frost-heaving and structural wall cracking over time.
Falling back in love with your home is a rewarding journey that blends creative design vision with disciplined execution. Rather than facing the stress and expense of moving, thoughtful remodeling allows you to customize your current space to fit your evolving lifestyle. By addressing both functional layout needs and critical infrastructure systems, you can eliminate daily frustrations, lower ongoing energy costs, and build a lasting sanctuary for your family.
Success comes down to setting clear priorities and partnering with qualified professionals who respect your vision and budget. Focus first on protecting your building envelope and upgrading mechanical infrastructure, then shift your attention to interior layouts, custom finishes, and outdoor living spaces. With proper planning, quality craftsmanship, and attention to detail, your house can become the beautiful, comfortable, and functional dream home you have always wanted.